
Bay Shore homes built between the 1940s and 1960s were poured to standards that made sense at the time. They weren’t built for today’s large-format tile, luxury vinyl plank, or engineered hardwood materials that expose every dip, hump, and settled section your old slab has accumulated over the past 60 or 70 years. When the floor underneath isn’t flat, the finished product above it fails. Grout cracks. Tiles lift. Planks buckle. The fix isn’t the flooring it’s what’s underneath it.
What makes Bay Shore different from inland communities is what’s happening below the surface. The Great South Bay sits right at your doorstep, and the South Shore water table is shallow enough that groundwater pushes against basement slabs during wet seasons without a single drop of visible flooding. That moisture works its way into the concrete and, if nobody tests for it before a pour, it destroys the bond between the underlayment and the slab within months. A properly executed self leveling job in Bay Shore starts with moisture testing not as a formality, but as the single most important step in the entire process.
Get that part right and the rest follows. You end up with a flat, stable surface that gives your finished flooring material the foundation it was designed to sit on. No callbacks, no cracked grout six months later, no contractor pointing fingers at the next guy. Just a floor that works.
We’ve been working across Nassau and Suffolk County for over 30 years, based out of Bohemia about ten miles east of Bay Shore on Sunrise Highway. Our president has more than 40 years of personal installation experience, and most of our crew has been with us for over a decade. That kind of continuity matters when the work requires real diagnostic skill, not just a bag of material and a squeegee.
We hold an A+ rating with the Better Business Bureau and carry OSHA 40 certification across our installation crew. Every job from a West Bay Shore ranch to a commercial space near the Westfield South Shore Mall is handled in-house. Moisture testing, surface grinding, concrete repair, and the self leveling pour itself are all done by the same team. No subcontractors, no handoffs, no gaps in accountability.
If you’ve dealt with contractors who showed up, poured, and left you with a floor that failed six months later, this is a different experience.
The first thing that happens on any Bay Shore job is a proper site assessment. The slab gets evaluated for flatness, structural integrity, and critically moisture. Given Bay Shore’s position on the South Shore and the documented shallow water table in this area, ASTM F2170 relative humidity testing and moisture vapor emission rate testing are standard practice before anything else happens. If there’s a moisture issue that needs to be addressed first, you’ll know before a single bag of material gets mixed.
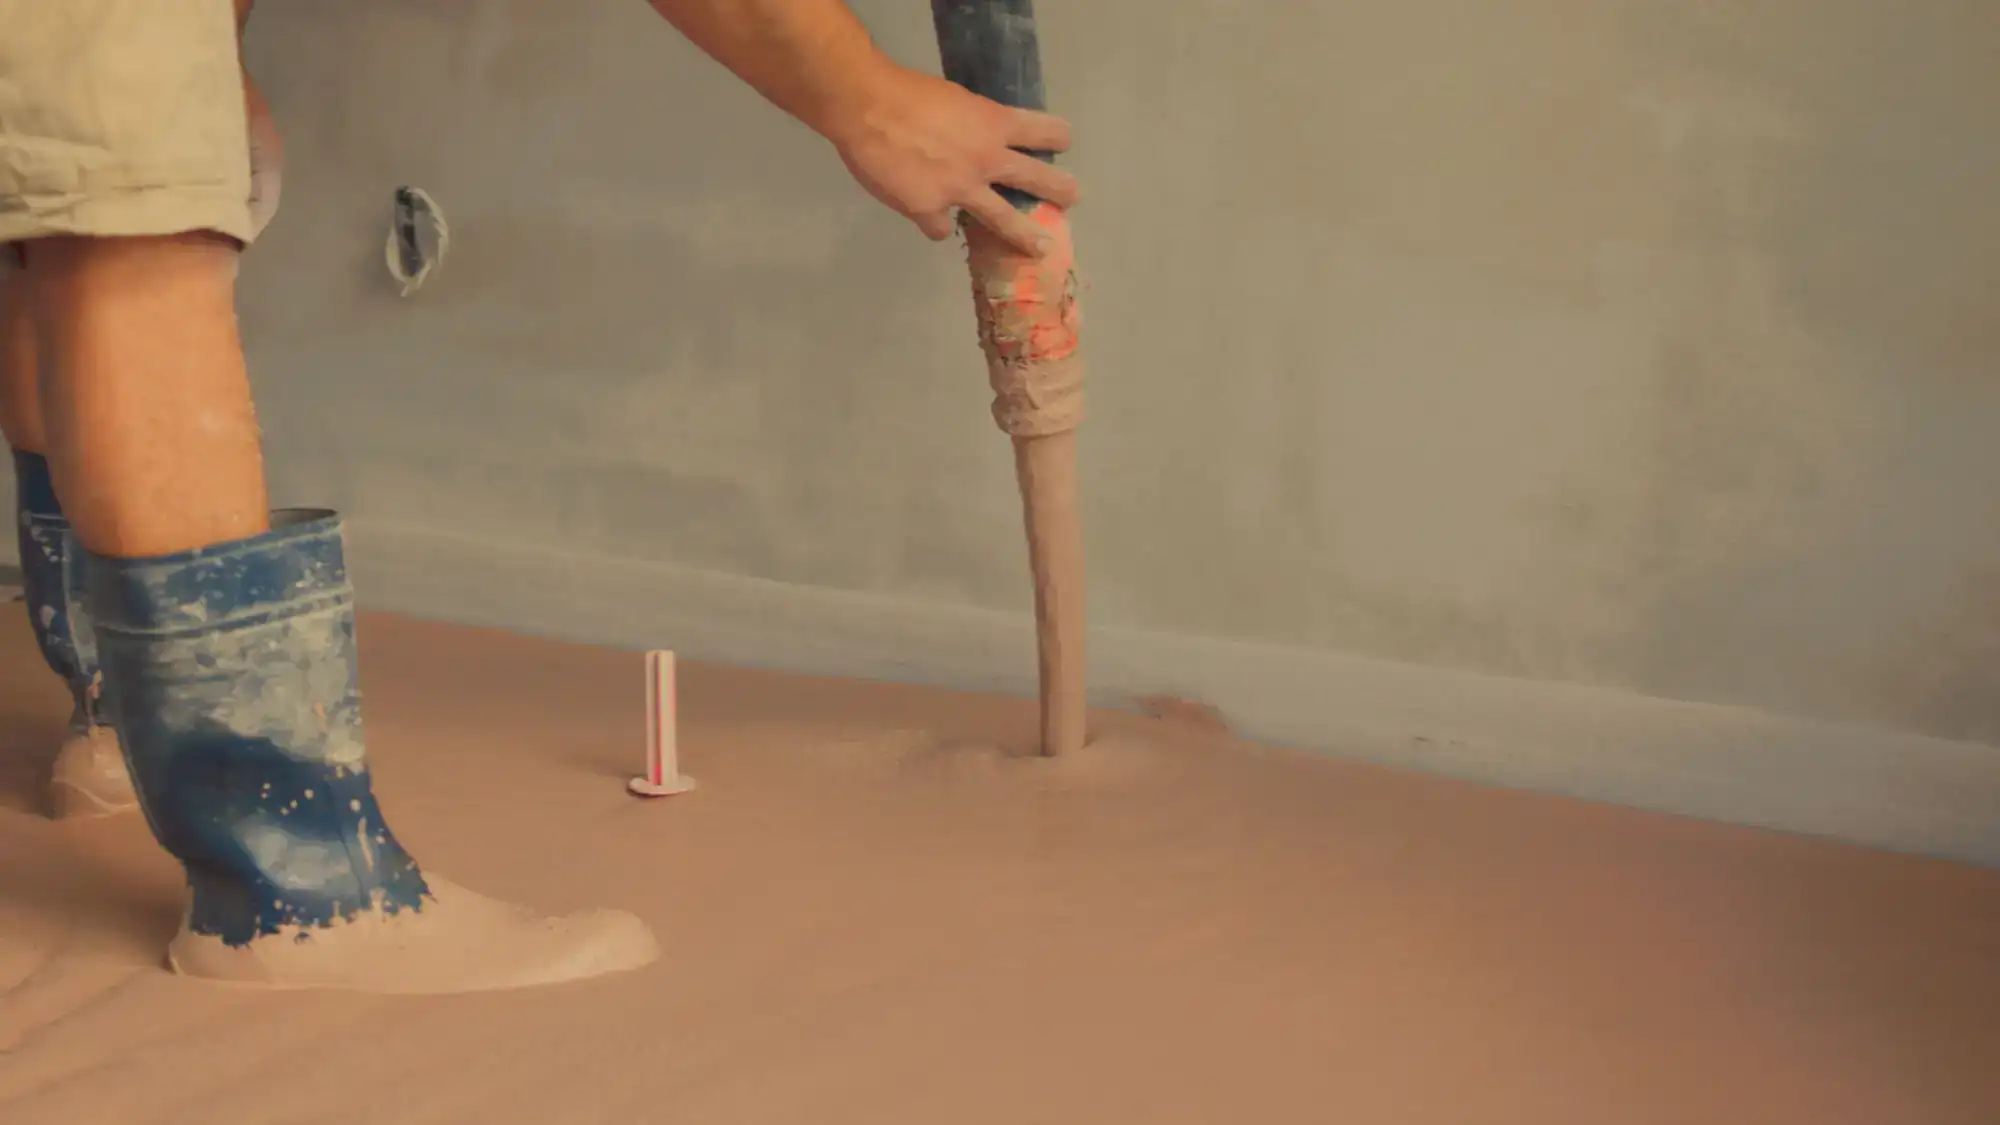
Once the surface is cleared for the pour, the concrete gets ground down and prepped. Any existing damage cracks, spalling, soft spots gets repaired before the self leveling material goes down. The system we use is a high-strength, polymer-modified cementitious underlayment with high flow characteristics, designed for installation from a quarter inch up to over two inches neat, and up to five inches with aggregate. That depth range covers everything from a minor correction before new tile in a Brightwaters kitchen to a significant slab restoration in a commercial space along the Sunrise Highway corridor.
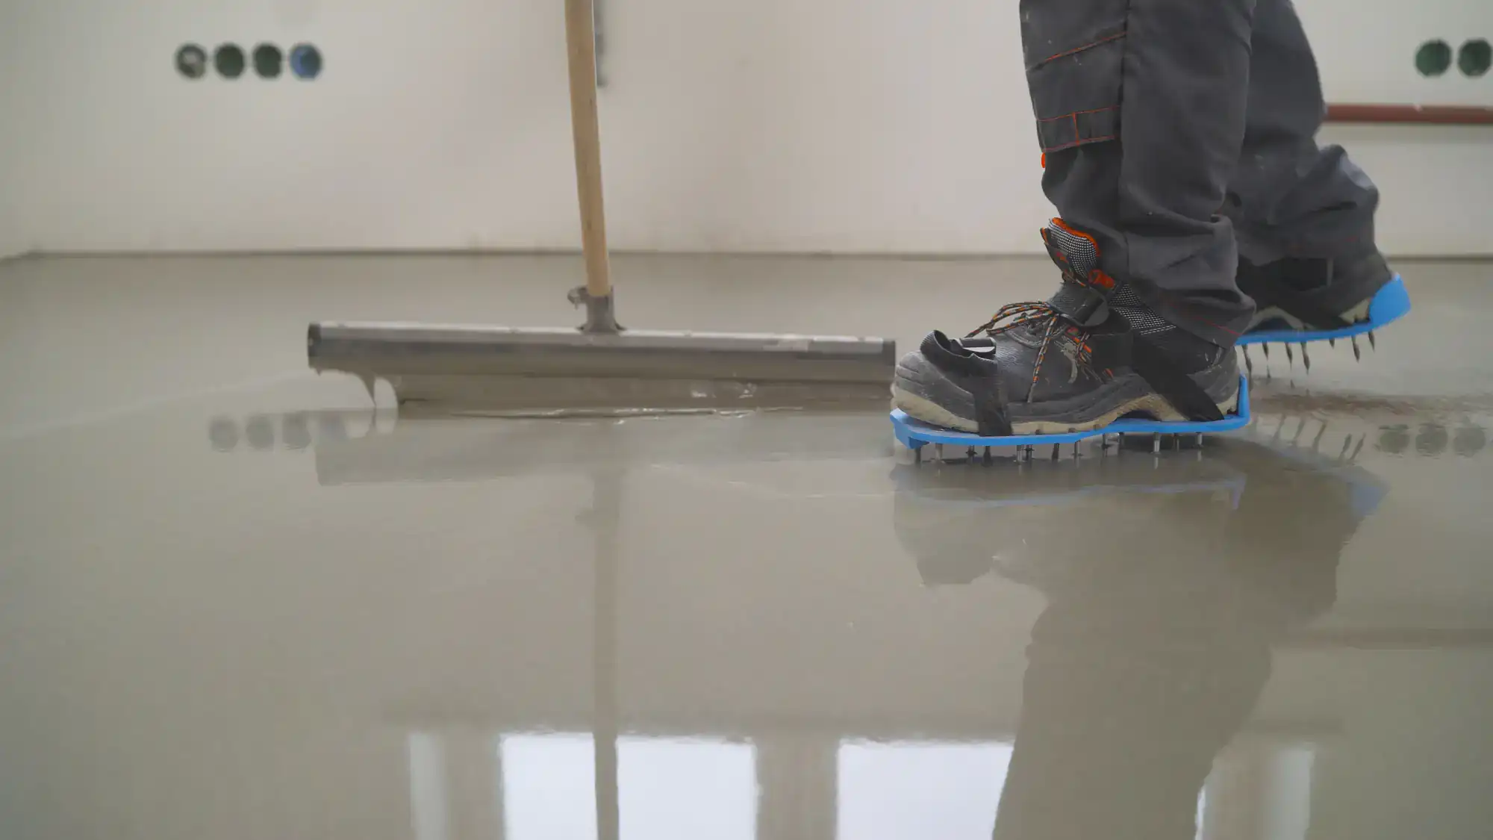
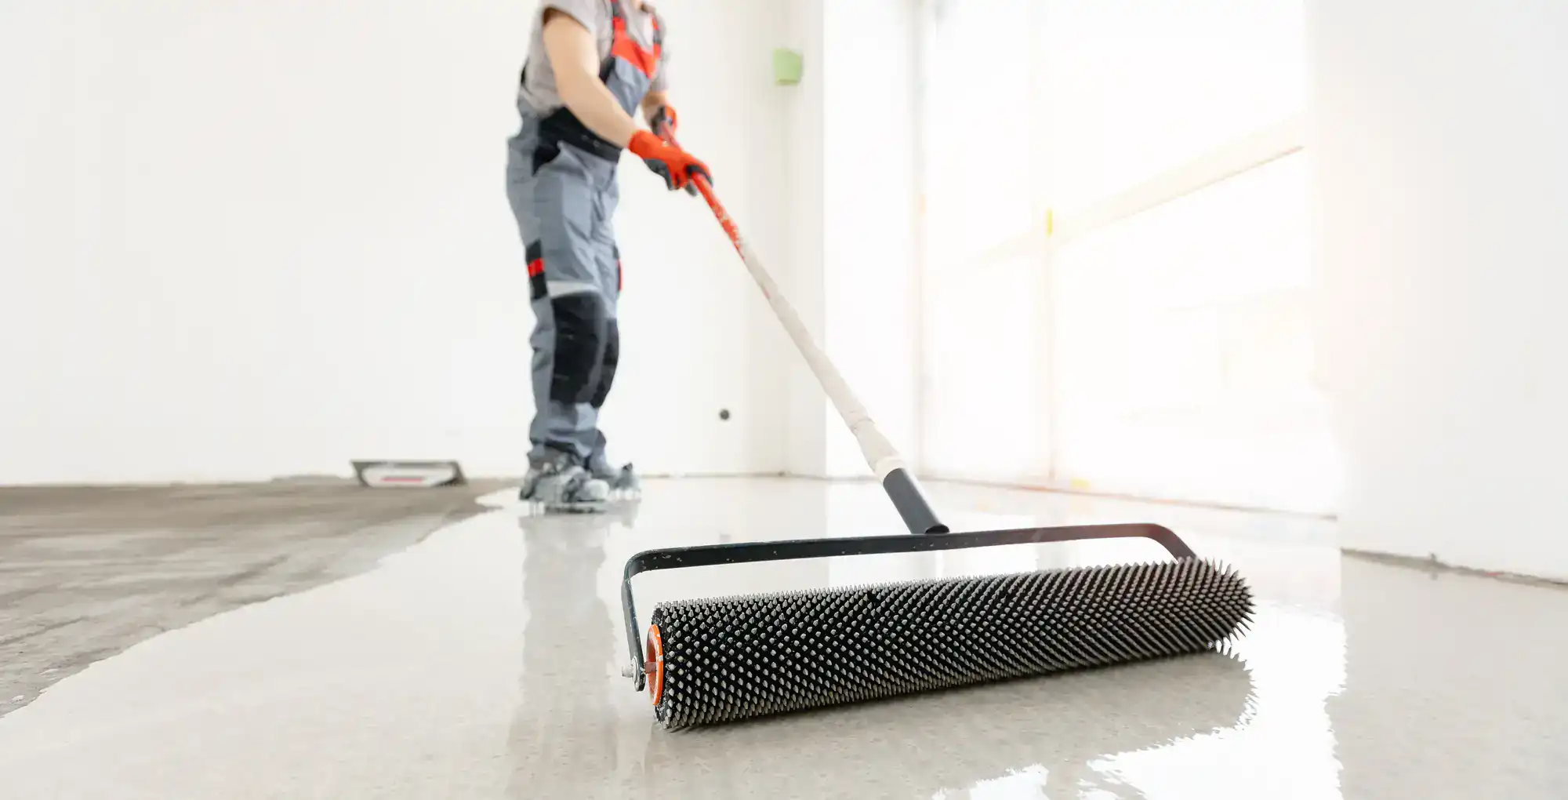
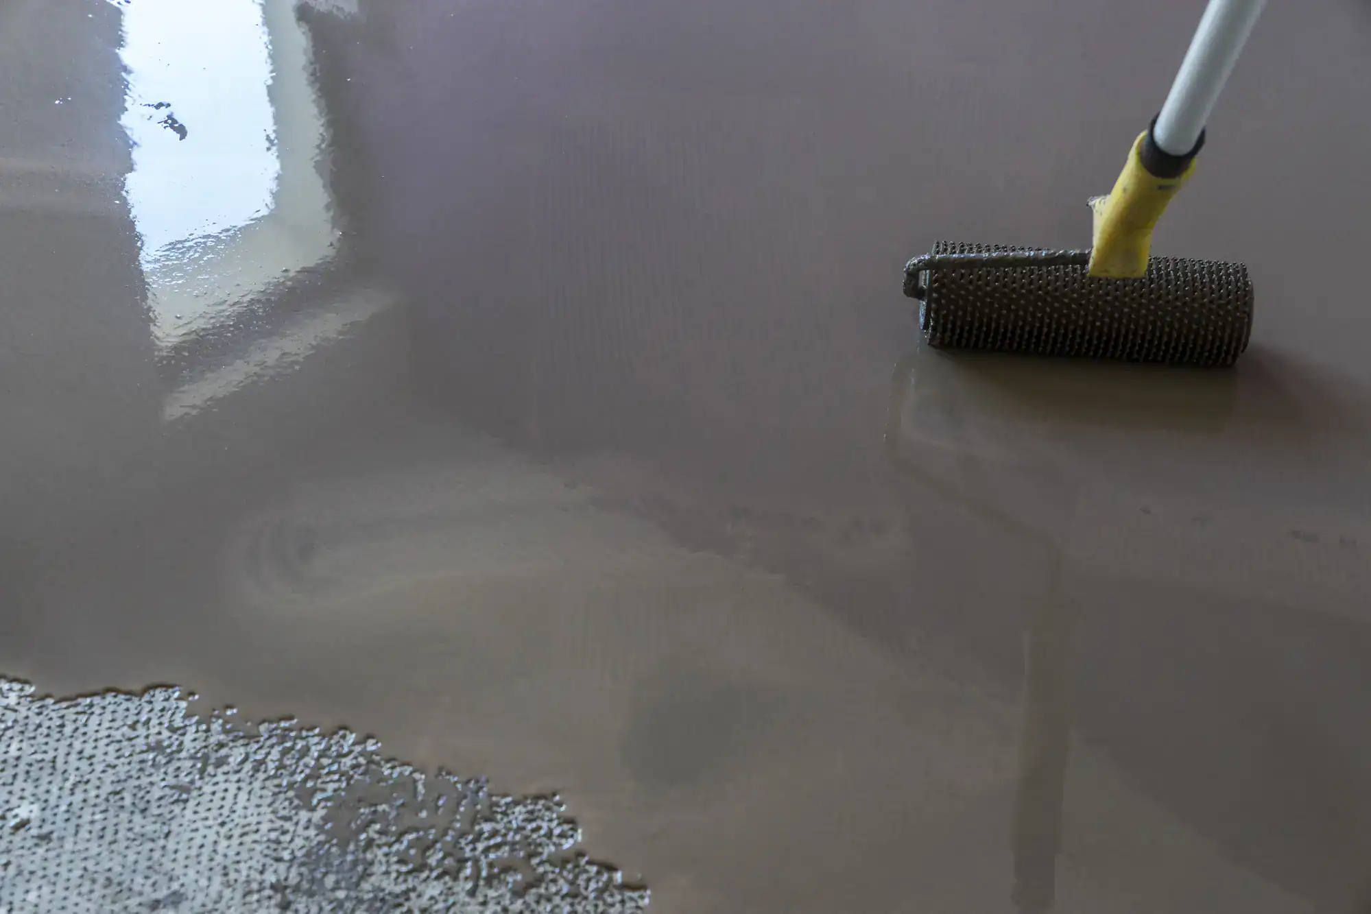
The material self-levels across the prepared surface, filling low spots and creating a flat, continuous plane. Foot traffic is typically possible within four to six hours. Commercial spaces can return to normal operations within 24 to 48 hours. If a final coating system is going over the top, that happens next handled by our crew, under the same roof, with no coordination headaches for you.
Ready to get started?
The self leveling systems we use are commercial-grade, factory-certified, and designed for the kind of environments Bay Shore produces older residential slabs with decades of movement, coastal humidity, and commercial spaces that can’t afford extended downtime. The material is polymer-modified for superior bond strength and low shrinkage, which matters when the slab underneath has been expanding and contracting through Long Island winters for 50 or 60 years.
For residential work, this typically means correcting floors in homes built during Bay Shore’s post-war expansion West Bay Shore ranches, Cape Cods near the North Bay Shore neighborhoods, and the canal-front homes in Brightwaters that are now being renovated with modern materials that demand a flat substrate. For commercial work, it means fast-curing concrete leveler systems that get restaurants on the Sunrise Highway corridor, retail spaces at Westfield South Shore Mall, and professional offices back in operation quickly. The ongoing expansion of South Shore University Hospital a 190,000-square-foot inpatient pavilion currently under construction reflects exactly the kind of healthcare environment where precision floor flatness isn’t optional.
Interior concrete, plywood, and other approved substrates are all within scope. The full process from moisture testing through final surface is managed by one crew. No split responsibilities, no miscommunication between trades, and no surprises when the finished flooring contractor shows up to find the substrate isn’t what they were expecting.
The most common reason self leveling fails in Bay Shore is moisture specifically, groundwater vapor pushing up through the slab from below. Bay Shore sits directly on the South Shore, and the water table here is shallow enough that it responds to rain, tidal influence, and seasonal changes in ways that inland communities don’t experience at the same level. When a contractor skips moisture testing and pours directly over a slab with elevated vapor emissions, the bond between the underlayment and the concrete breaks down. The material lifts, cracks, or develops soft spots, and the finished flooring above it fails along with it.
The fix isn’t complicated, but it does require the right first step. ASTM F2170 relative humidity testing tells you exactly what the slab is doing before anything gets poured. If the readings are too high, the moisture source gets addressed first whether that’s a drainage issue, a vapor barrier problem, or something else entirely. Getting that step right is what separates a floor that lasts from one that becomes a callback.
It depends on how much correction the slab actually needs, and that varies more than most people expect especially in older Bay Shore homes. A floor that looks reasonably flat to the eye can still have dips and high spots that exceed the tolerance for large-format tile or luxury vinyl plank. Those materials have tight flatness requirements, and even a quarter inch of variation over a few feet can cause problems down the line.
For most residential corrections in Bay Shore a kitchen, a bathroom, a basement renovation the pour depth runs somewhere between a quarter inch and three quarters of an inch. Slabs with more significant settling or damage may need an inch or more. The systems we use can go up to two inches neat and up to five inches with aggregate added, so there’s no scenario where the correction depth forces a workaround or a compromise. The right depth gets determined during the site assessment, not guessed at on the day of the pour.
For most self leveling applications, light foot traffic is possible within four to six hours. That’s a general guideline, not a guarantee actual cure time depends on the product used, the pour depth, the ambient temperature, and the humidity in the space at the time of installation. In Bay Shore, the coastal humidity during spring and summer months can extend cure times slightly compared to drier inland conditions, so it’s worth accounting for that if you’re scheduling around a tight window.
For commercial spaces restaurants, retail, offices full return to heavy traffic and equipment movement is typically within 24 to 48 hours. If a finished flooring system is going over the top of the underlayment, the surface needs to reach the appropriate compressive strength before that next step begins. That timing gets communicated clearly before the job starts so there are no surprises in your schedule.
Yes, and it’s a common scenario in Bay Shore’s older housing stock. Many of the homes built between the 1940s and 1960s have plywood subfloors rather than concrete slabs, particularly on upper levels or in homes with crawl spaces. Self leveling underlayment can be installed over plywood when the substrate is properly prepared which means the plywood needs to be structurally sound, firmly fastened, and free of flex or movement before anything goes down.
If the plywood has soft spots, delamination, or significant deflection, those issues have to be corrected first. Pouring self leveling material over a subfloor that moves defeats the purpose entirely. The site assessment covers this our crew evaluates the substrate condition and identifies anything that needs to be addressed before the pour. It’s the same diagnostic approach we use on concrete slabs, applied to wood substrates.
Concrete patching is a repair it fills a specific crack, hole, or damaged area and stops there. Self leveling underlayment is a system that flows across the entire prepared surface and finds its own level, correcting variations across the full floor plane rather than just addressing isolated spots. If your floor has multiple low spots, uneven areas from settling, or a general slope that needs to be corrected before new flooring goes in, patching individual sections won’t get you there.
The polymer-modified cementitious material we use in self leveling applications also has significantly higher compressive strength than standard patching compounds. That matters in commercial environments a restaurant kitchen, a retail floor, a healthcare facility where the floor takes heavy, sustained load. For Bay Shore commercial properties along Sunrise Highway or in the downtown district, that compressive strength is what makes the difference between a floor that holds up and one that needs to be redone in two years.
It does, and the waterfront environment actually makes the preparation stage more important than it would be in a typical inland commercial setting. The hospitality and retail businesses near the Fire Island ferry terminals on Maple Avenue deal with elevated ambient humidity, foot traffic from thousands of seasonal visitors, and the kind of moisture exposure that accelerates floor system failures when the prep work isn’t done correctly. A self leveling system installed without proper moisture testing in that environment is a short-term fix at best.
When the site assessment and moisture testing are done correctly, self leveling underlayment is one of the best options for waterfront commercial spaces. The seamless surface it creates doesn’t give moisture a place to collect at grout lines or seams, and the fast cure time means a business can get back to normal operations quickly which matters when the ferry season has a hard start date and your renovation window is limited to the off-season months between October and March.