
When you pull up old carpet or vinyl tile in a Shirley home and find a cracked, sunken, or shifting slab underneath, the instinct is to patch it fast and move on. But a surface patch without understanding what caused the problem in the first place is just a ticking clock. The right fix starts with knowing what you’re working with.
Shirley sits on the South Shore of Long Island, where the groundwater table sits close to the surface and tidal flooding is a documented, recurring reality in this area not just a seasonal inconvenience. That moisture pushes up against concrete slabs constantly, which means the slab in your home or business isn’t just old, it’s been under pressure. A self leveling underlayment poured without moisture testing in this environment has a real chance of delaminating within a year or two.
Once the slab is properly assessed and the moisture situation is addressed, self leveling concrete gives you a flat, strong, bonded surface that your new flooring can actually perform on. Tile stays intact. Vinyl plank doesn’t flex or click at the seams. Hardwood doesn’t bounce. For homeowners in Shirley who are renovating older bungalows or ranch homes and there are a lot of them this is the step that makes everything else worth the investment.
We’ve been operating out of Bohemia, NY since 1996 about 15 miles west of Shirley along the South Shore corridor. That’s not a coincidence. This part of Suffolk County has its own set of conditions coastal soil, aging housing stock, post-storm remediation needs and working here for nearly three decades means those conditions aren’t a surprise when they show up on a job.
Our crew is OSHA 40 certified. Most of them have been with us for over a decade. Our president and CEO has more than 40 years of hands-on installation experience and has overseen projects ranging from local South Shore homes to a floor installation in the White House kitchen. We hold an A+ BBB rating and carry factory-level training in advanced resinous and cementitious systems.
When you’re renovating a home near Smith Point or updating a commercial space along Montauk Highway, you need a contractor who actually understands what the slab in Shirley has been through not one who treats every floor the same regardless of where it is.
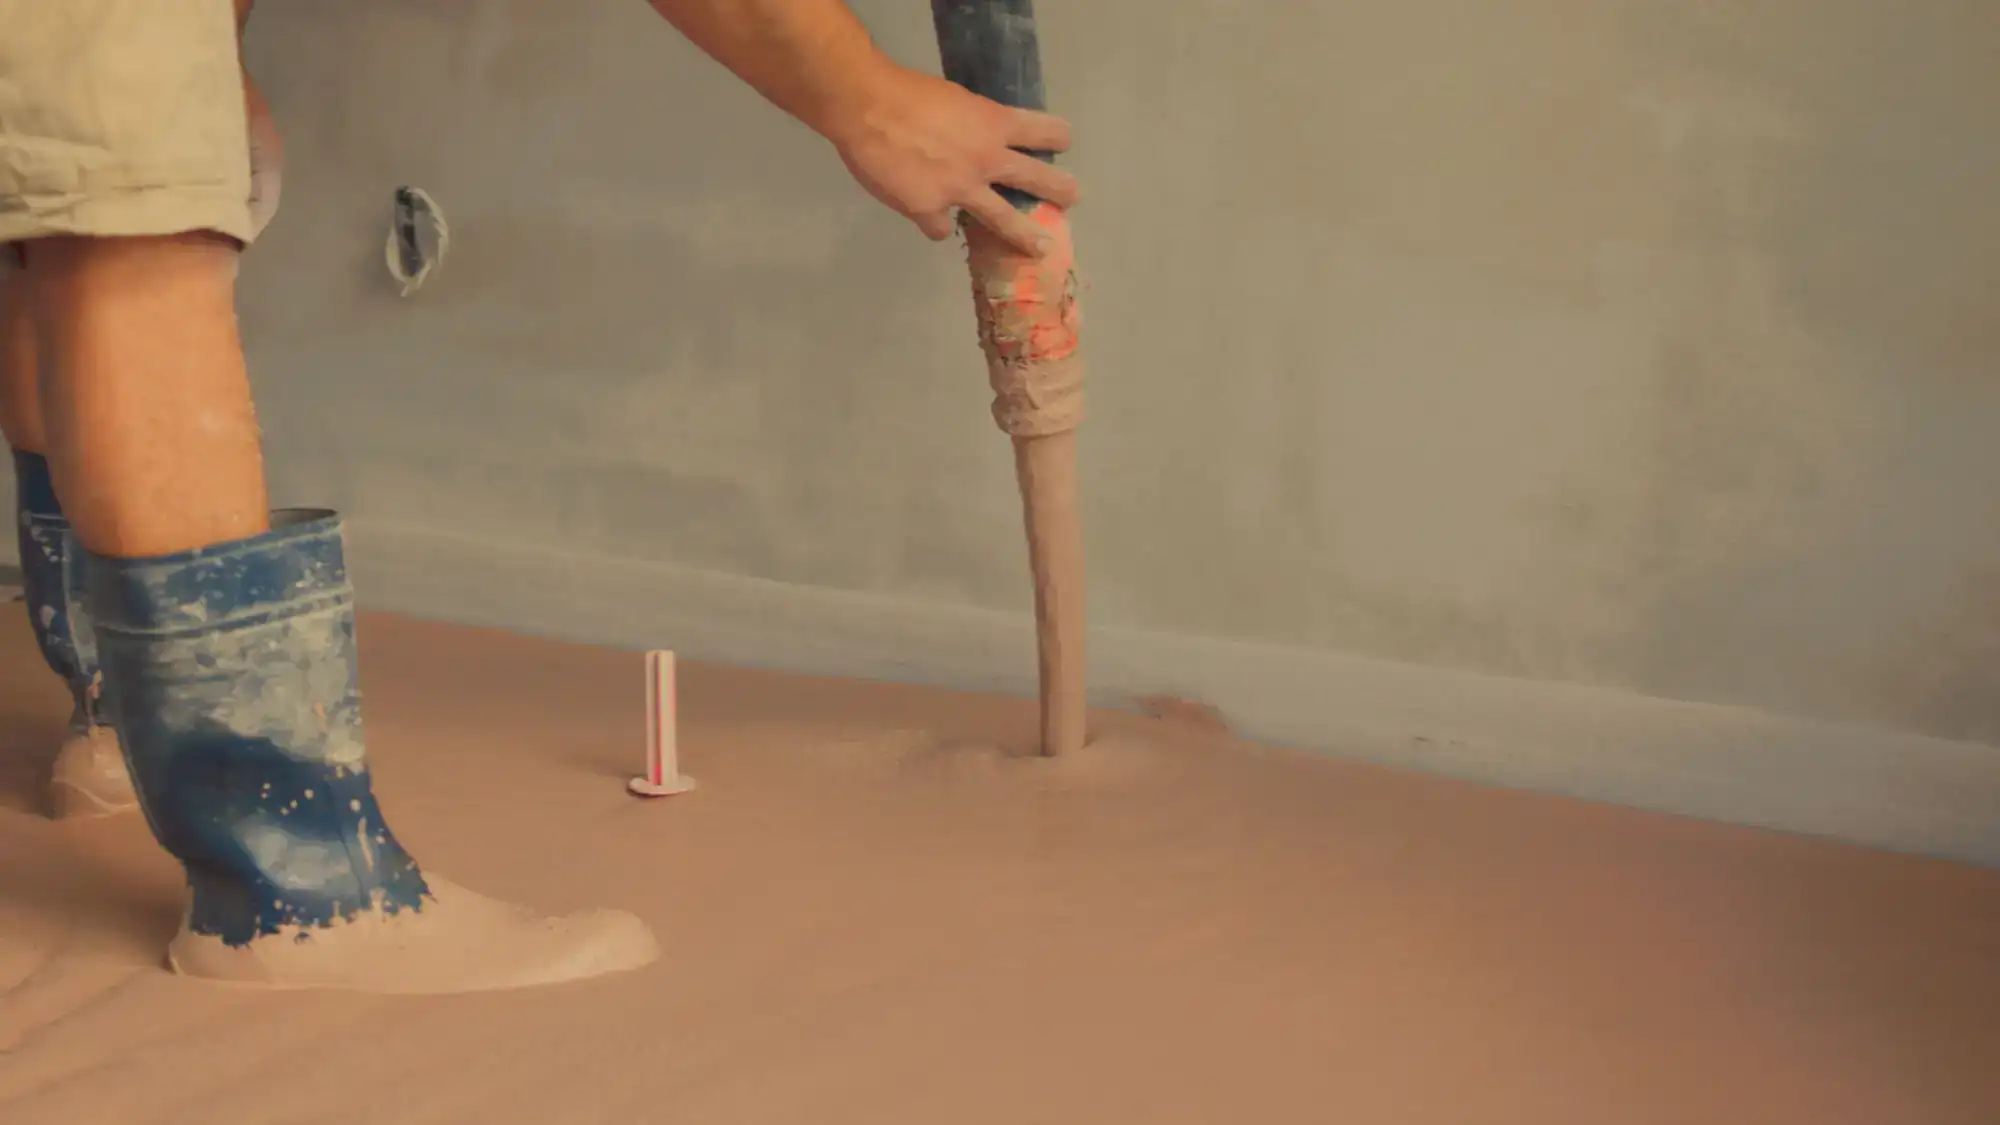
The process starts before any material touches the floor. Moisture testing comes first specifically ASTM F2170 in-slab relative humidity testing. In Shirley, where groundwater sits close to the surface and many slabs have seen flooding, this step isn’t optional. If the moisture vapor emission rate is too high, the underlayment won’t bond correctly, and the floor will fail regardless of how good the product is. We check and address that before anything else moves forward.
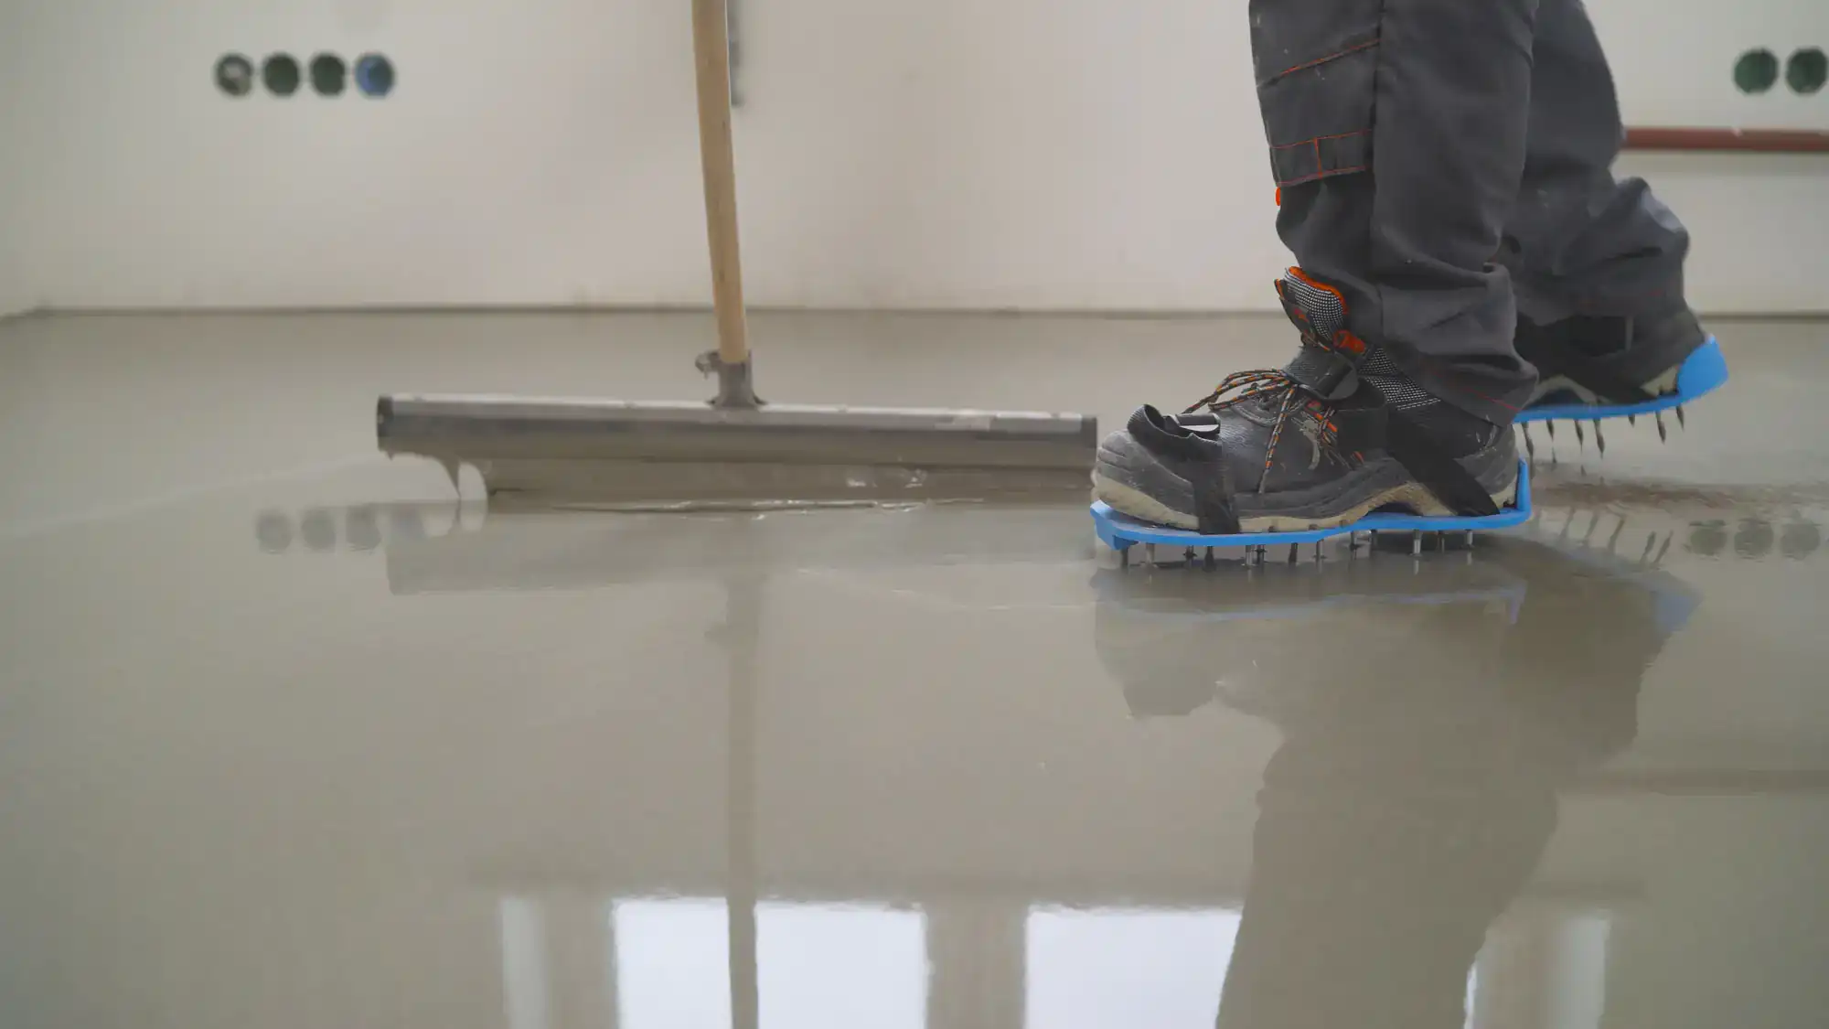
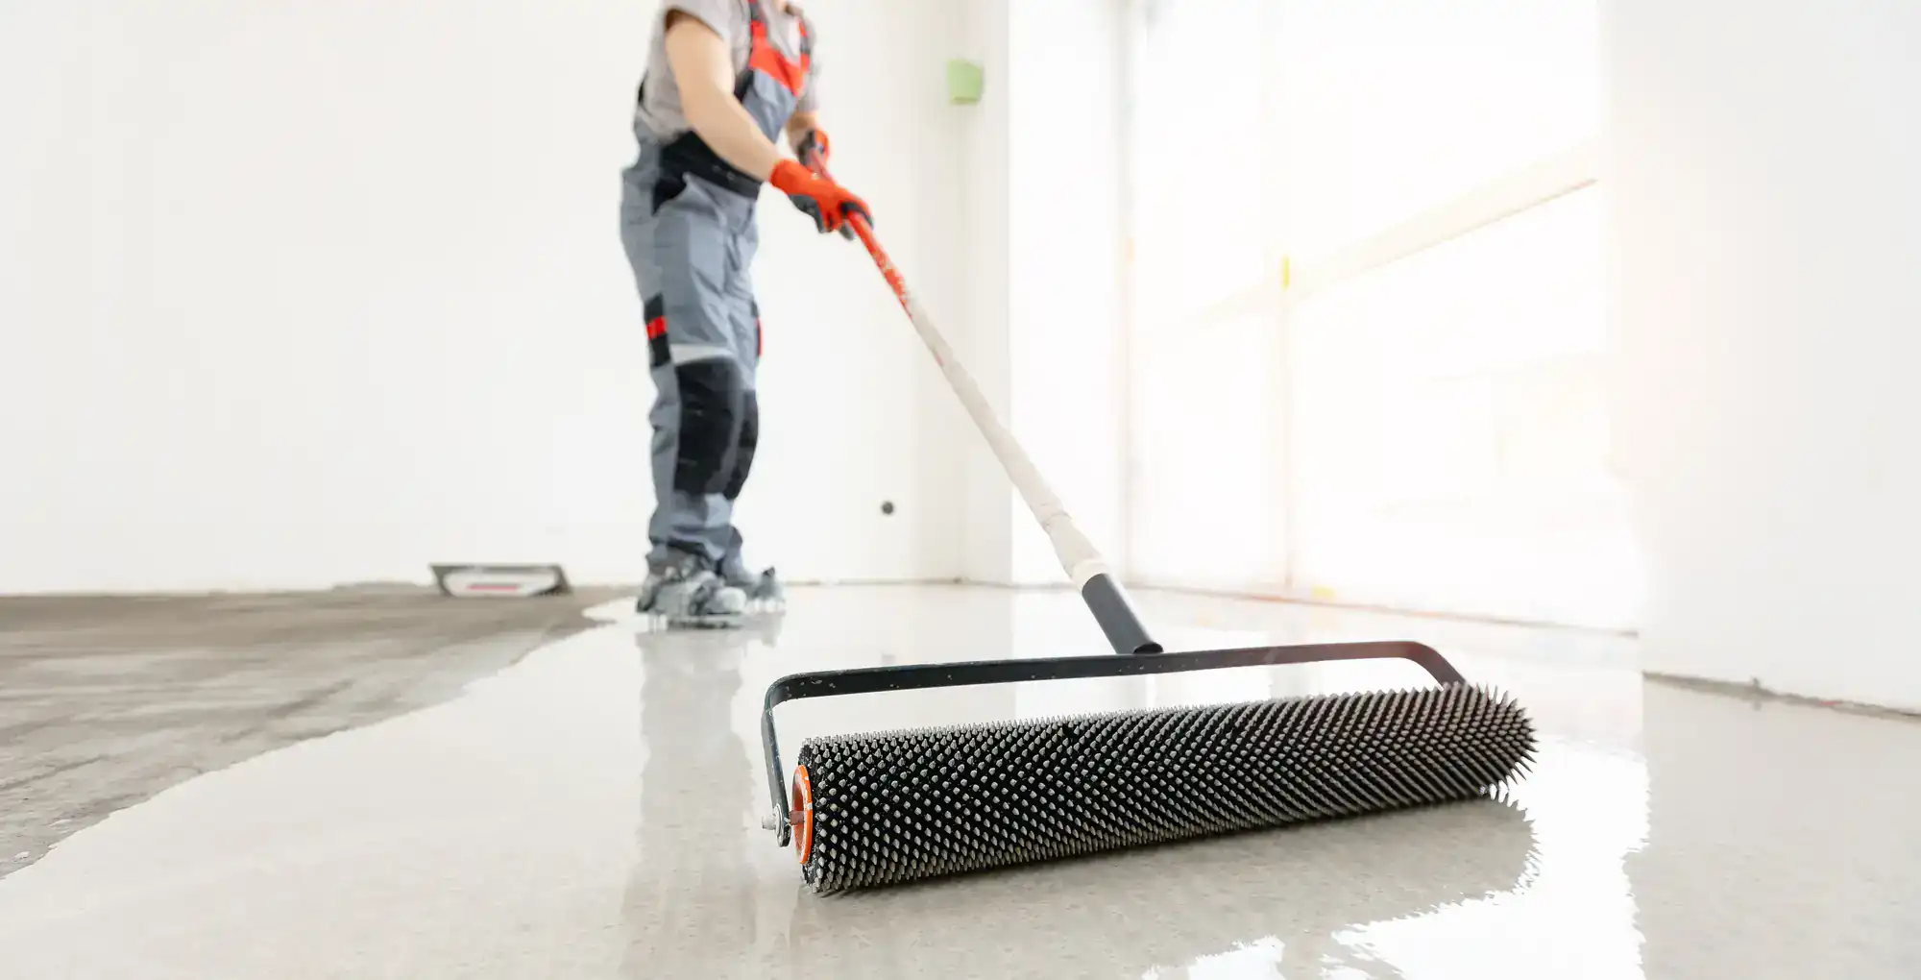
Once the slab passes moisture review, the concrete surface gets prepared cleaned, ground, and primed so the self leveling material bonds to the substrate rather than sitting on top of it. The product we use is a high-strength, cement-based polymer-modified compound with high flow characteristics. It can be poured from a quarter inch up to two inches neat, and up to five inches with aggregate added, which matters for Shirley homes where slab settlement has been significant over the years.
After the pour, foot traffic is typically possible within four to six hours. Commercial spaces along the William Floyd Parkway corridor can usually resume heavy use within 24 to 48 hours. Full compressive strength develops over 28 days, but the floor is functional well before that. We handle no subcontracting, no rotating crews the same team that tests the slab finishes the job.
Ready to get started?
The self leveling underlayment system we use is a polymer-modified cementitious compound not the consumer-grade bags from the hardware store that crack and shrink within months. The polymer modification gives the material both flow and compressive strength at the same time, which means it self-levels without sacrificing durability. It’s designed for use over interior concrete, plywood, and other approved subfloor surfaces, so it works in the range of conditions you’ll find in Shirley’s housing stock from original bungalow slabs to post-Sandy rebuilds.
For commercial floor leveling in Shirley, the system is built for fast return to service and handles the demands of retail, healthcare, and light industrial environments along the Montauk Highway and William Floyd Parkway corridors. If you’re running a business and need the floor done without a multi-day shutdown, the cure timeline is designed around that reality.
On the residential side, the same system handles everything from a minor surface correction before new tile to a major depth correction on a slab that’s been settling for decades. Concrete preparation, moisture testing, repair, and self leveling are all handled by the same crew there’s no handoff between a prep team and a pour team, which eliminates the coordination gaps where most problems start.
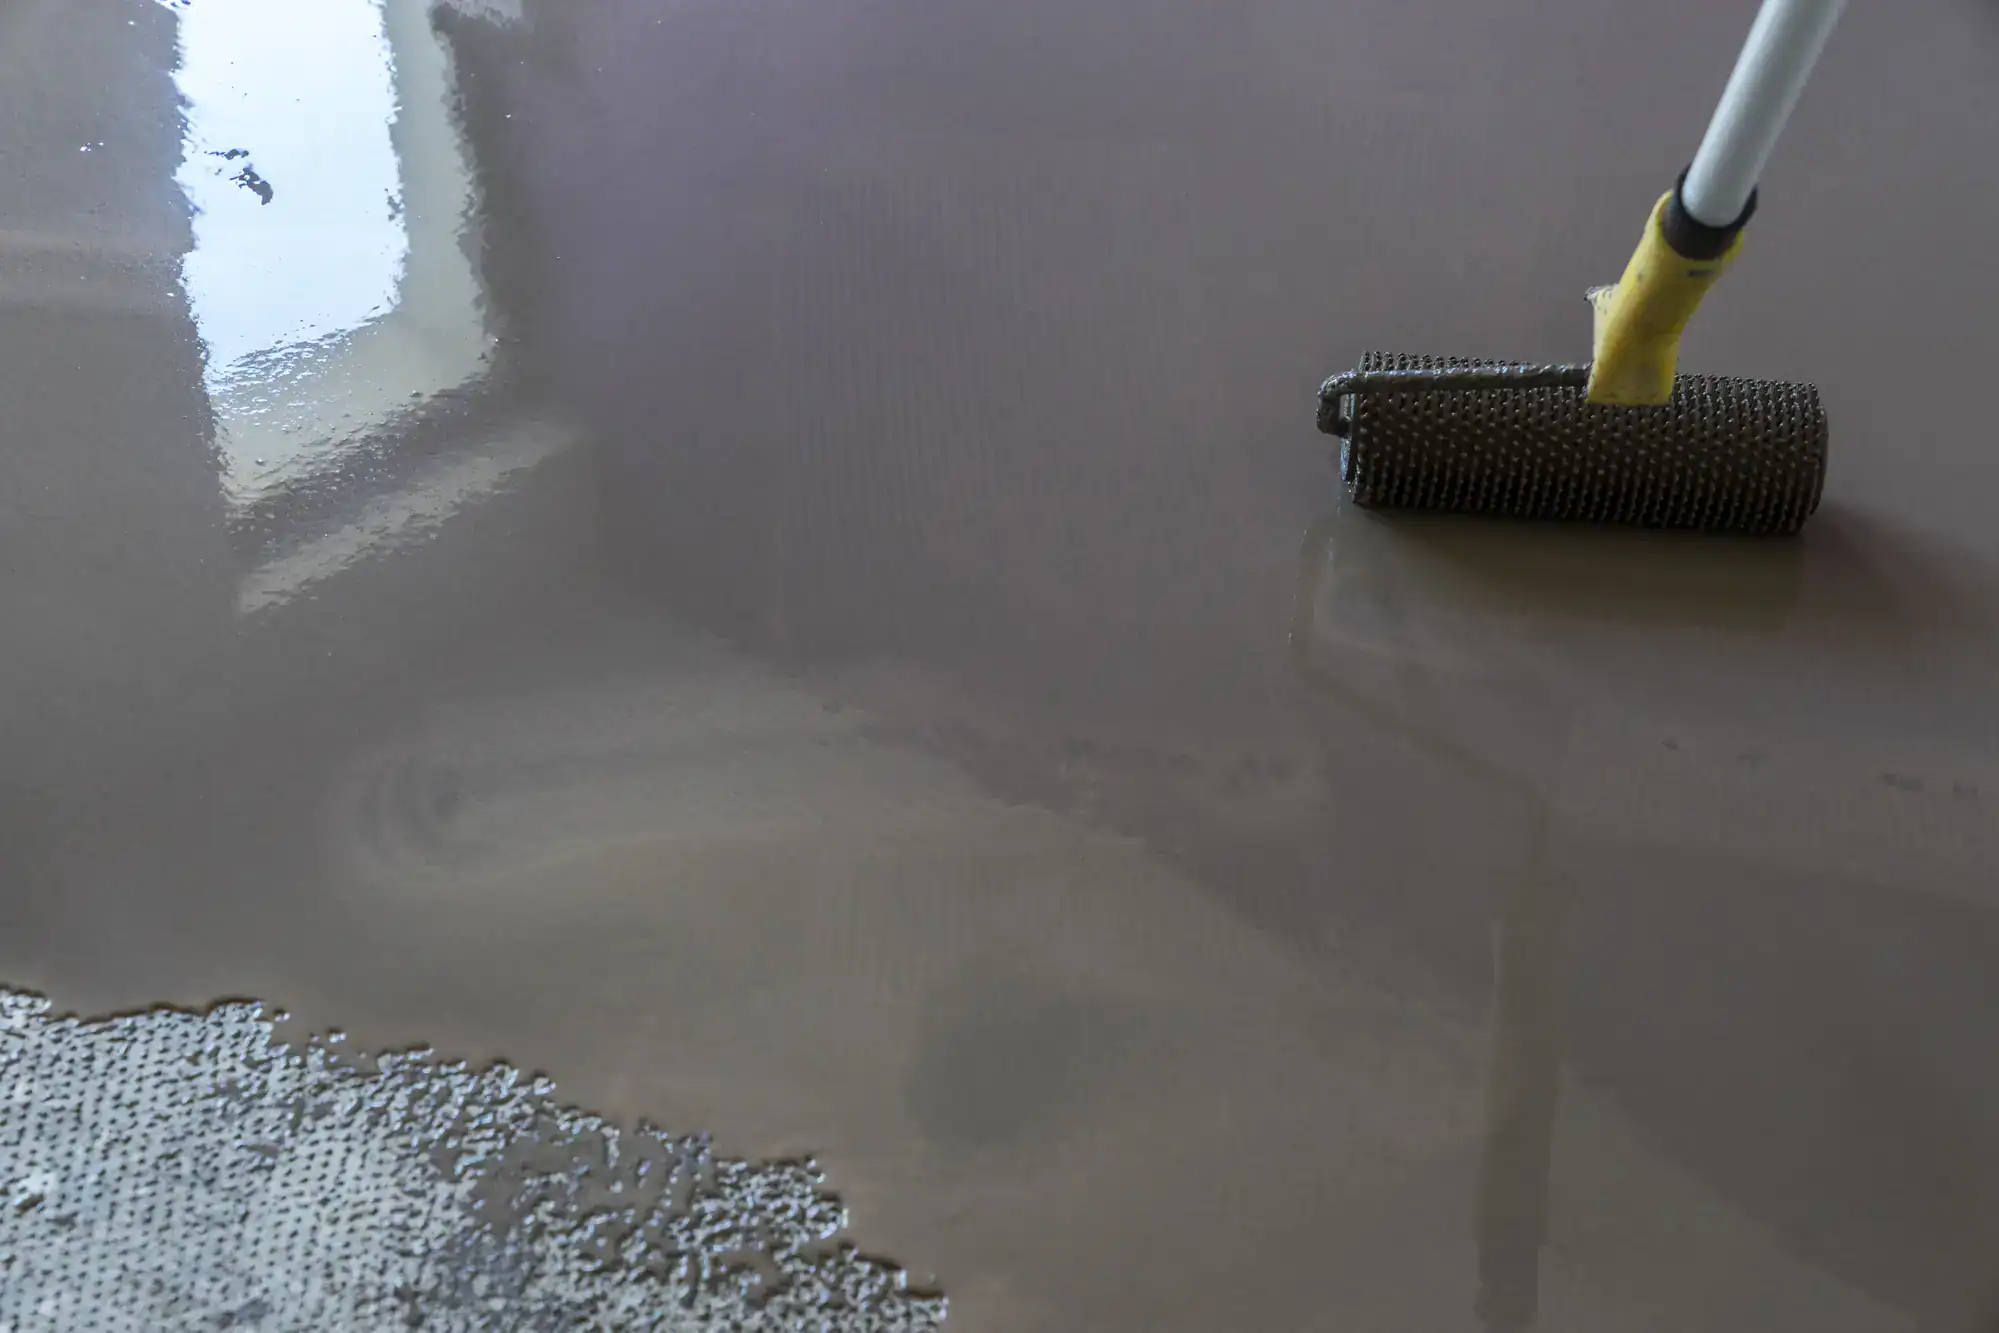
The most common reason self leveling fails in Shirley specifically comes down to moisture. Shirley sits on the South Shore of Long Island, where the groundwater table is shallow and tidal flooding is a named, documented condition in this area. Concrete slabs here carry moisture vapor at levels that can easily exceed what most self leveling products are rated to handle. When a contractor skips moisture testing and pours directly onto a wet slab, the underlayment loses its bond to the substrate and once that bond breaks, the floor above it goes with it.
The second most common reason is surface preparation. Self leveling concrete needs to bond to a clean, primed, properly prepared surface. If the concrete hasn’t been ground and primed before the pour, the material sits on top rather than bonding to it. In coastal communities like Shirley where slabs have often been through flooding, freeze-thaw cycles, and decades of groundwater pressure, skipping prep is the fastest way to a callback. Both of these issues are preventable they just require doing the job in the right order.
It depends entirely on the condition of the slab, and in Shirley that range can be pretty wide. A minor surface irregularity before new tile might only need a quarter inch of correction. A slab in an older bungalow that’s been settling in sandy coastal soil for 50 or 60 years might need two inches or more and in severe cases, up to five inches when aggregate is added to the mix.
The depth of the pour affects the material cost and the timeline, but it doesn’t change the fundamental process. What matters most is that the depth is determined by an actual assessment of the slab not a guess based on what the floor looks like from above. Voids beneath the slab, moisture conditions, and the type of flooring going on top all factor into what thickness is appropriate. A contractor who quotes a job without checking any of that is telling you something important about how they work.
Yes, and this comes up regularly in Shirley because the housing stock includes a mix of slab-on-grade construction and wood-framed floors particularly in the original bungalows that were built as seasonal structures and converted to year-round use. Self leveling underlayment can be installed over plywood when the substrate is properly prepared and meets the deflection and stability requirements for the product being used.
The key difference with plywood is that it moves differently than concrete. Wood expands and contracts with humidity, which is a real factor in a coastal community where indoor humidity stays elevated year-round. The subfloor needs to be structurally sound, properly fastened, and primed with the right bonding agent before any self leveling material goes down. If the plywood is soft, bouncy, or has any moisture damage from prior flooding which is not uncommon in Shirley homes that saw Sandy damage that needs to be addressed before the pour, not after.
For most residential applications, you can walk on self leveling concrete within four to six hours of the pour. That’s enough time for light foot traffic and for the surface to be ready for the next step in your renovation. Installing the actual flooring tile, vinyl plank, hardwood typically happens after 24 hours, though some products and adhesives may require waiting longer depending on the manufacturer’s specs.
For commercial spaces in Shirley, the timeline works in your favor. Heavy foot traffic and commercial use can generally resume within 24 to 48 hours, which means a business along Montauk Highway or the William Floyd Parkway corridor doesn’t have to shut down for multiple days to get the floor done. Full compressive strength develops over 28 days, but the floor is functional and ready for flooring installation well before that point. If you have a specific flooring product going on top, it’s worth confirming the recommended wait time with whoever is supplying it some luxury vinyl and tile adhesives have their own cure requirements that are separate from the underlayment itself.
Self leveling underlayment corrects surface irregularities it is not a structural repair. If your slab has a crack or uneven area because of normal settlement or surface wear, self leveling can address that and give you a flat, bondable surface for new flooring. But if the unevenness is caused by something happening beneath the slab a void, significant soil movement, or an underlying drainage issue pouring self leveling on top of it won’t fix the root problem.
This is especially relevant in Shirley, where sandy coastal soil and a shallow groundwater table can create conditions that cause slabs to shift or settle unevenly over time. Before any self leveling work begins, the slab should be assessed to determine whether the issue is surface-level or whether something deeper needs attention first. Diagnosing that correctly is the difference between a floor that lasts and one that develops the same problem again in two years. A contractor who skips that assessment and goes straight to pouring is not doing you any favors.
For most residential interior self leveling projects in Shirley, a building permit is not required. Self leveling underlayment is a subfloor preparation step it’s not structural work, it doesn’t affect the building’s systems, and the Town of Brookhaven Building Department generally does not require a permit for interior flooring prep of this type. That said, if the self leveling work is part of a larger renovation that does require a permit a kitchen remodel, a bathroom addition, or any project that involves structural changes the broader project permit would cover the scope of work.
For commercial projects along Montauk Highway or the William Floyd Parkway corridor, it’s worth confirming with the Town of Brookhaven Building Department before work begins. Commercial renovations sometimes carry different requirements depending on the occupancy type and the extent of the work being done. Healthcare facilities and food service operations in particular may have additional flooring-related requirements tied to their operating permits. The straightforward answer for most Shirley homeowners doing a standard floor renovation is that no separate permit is needed but if there’s any question about your specific project, a quick call to the Town of Brookhaven is always the right move.