

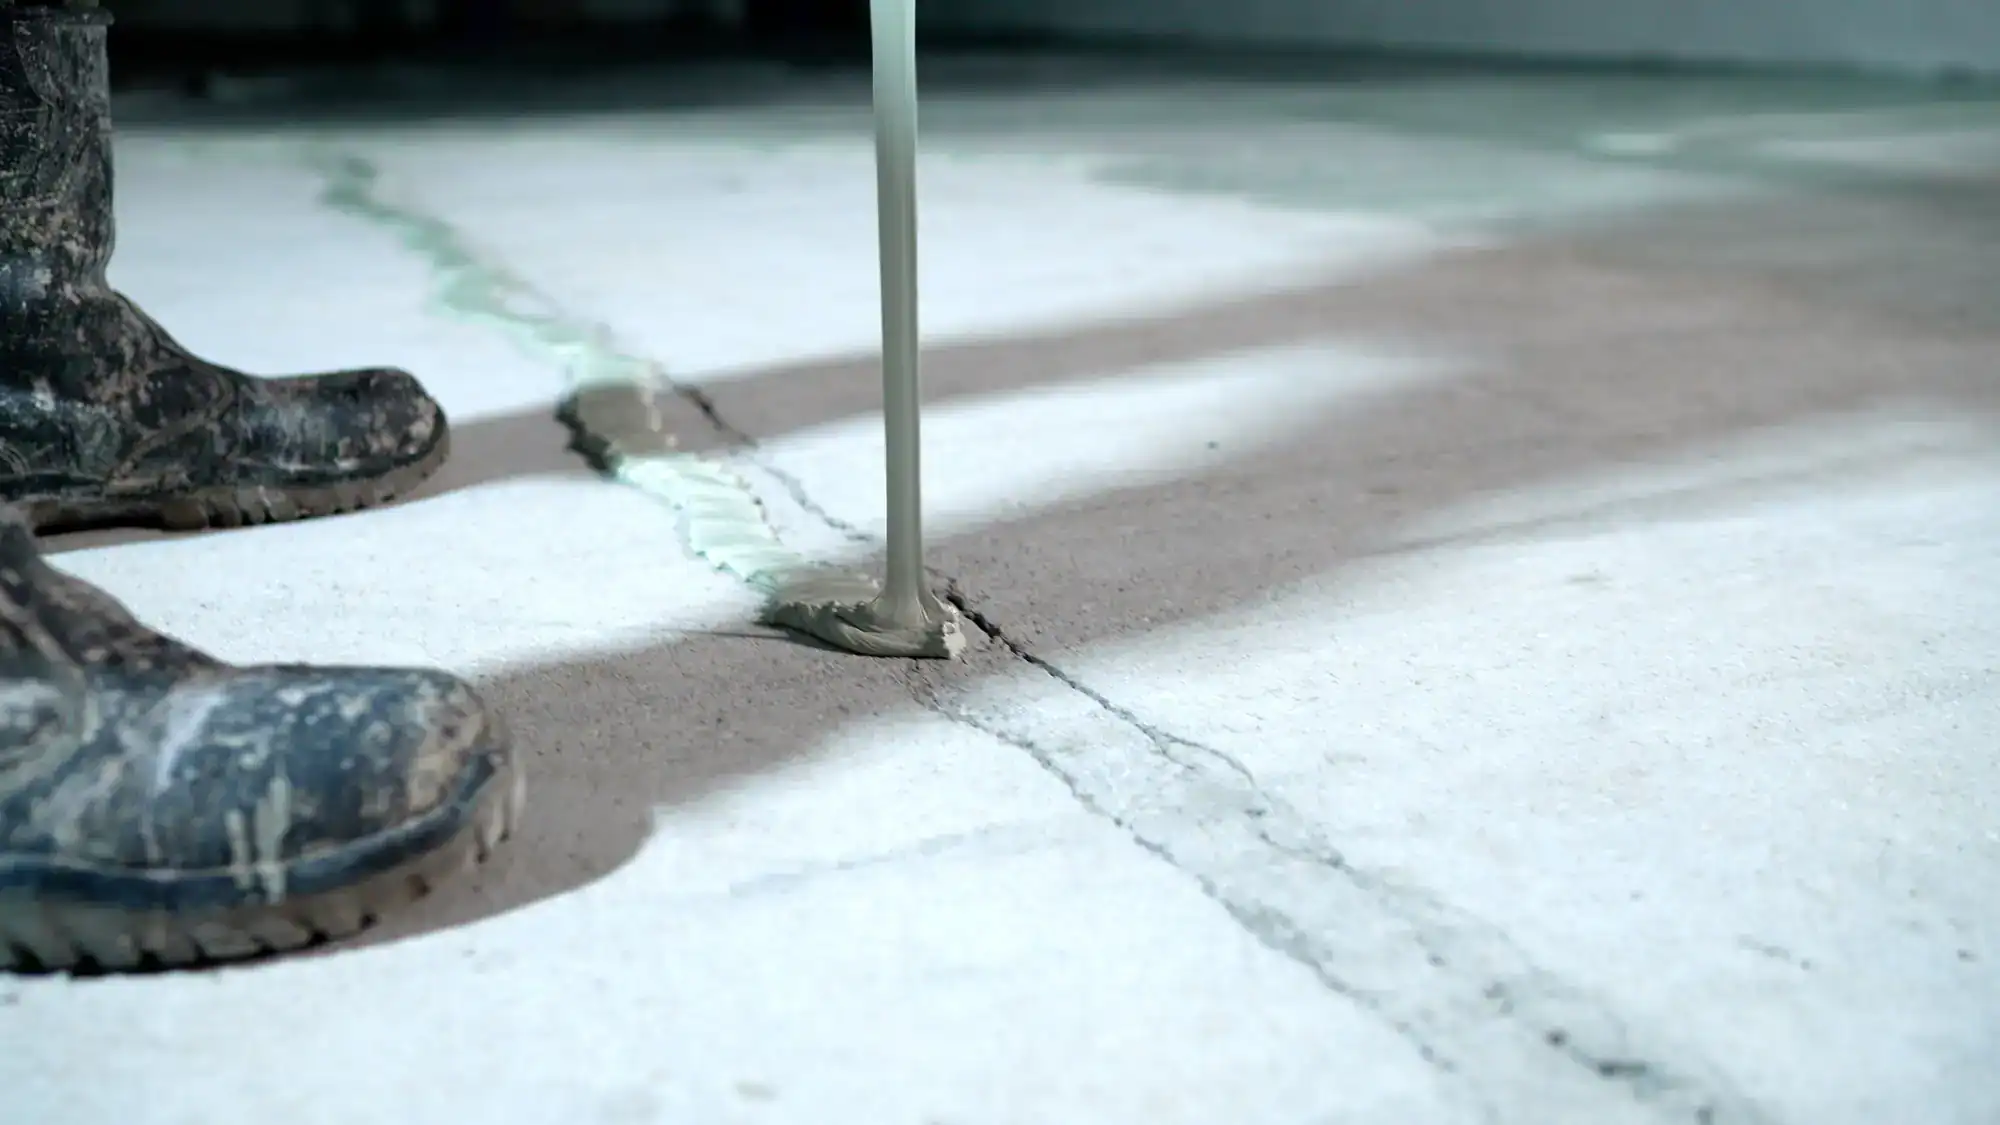
Brentwood isn’t a light-use market. With one of the highest concentrations of industrial and warehouse space in all of Suffolk County 33% of commercial inventory compared to a 24% national average the floors here take a beating. Forklifts, pallet jacks, heavy equipment, chemical spills. A floor that wasn’t built for that load won’t last, and replacing it costs more than doing it right the first time.
There’s also the moisture issue that most contractors don’t talk about. A large portion of Brentwood’s industrial building stock was constructed in the 1950s through 1970s, before vapor barriers were standard. That means the slabs under your warehouse or manufacturing facility may be actively pushing moisture upward. Apply the wrong system over an untested slab and you’ll have bubbling, blistering, and delamination within months. Every project we start with a moisture assessment here not as an upsell, but because skipping it is how floors fail.
Once the floor is right, the difference is immediate. Surfaces are seamless, cleanable, and built to meet OSHA safety standards. Facilities that used to fight constant spill cleanup, cracked concrete, or slip hazards get a floor that actually supports operations instead of creating problems. That’s what a properly installed commercial epoxy flooring system in Brentwood, NY looks like in practice.
We’ve been serving Nassau and Suffolk Counties for over 35 years, operating out of Bohemia about 8 miles east of Brentwood on the LIE corridor. That proximity isn’t just convenient. It means we know this market: the aging industrial inventory along Wicks Road, the humidity that rolls in off both shores every summer, the kind of slabs you find in buildings that went up when Brentwood was still establishing its commercial identity.
Danny Harmer, our founder and CEO, has over 40 years of hands-on installation experience. He installed the epoxy floor in the White House kitchen in 1996 a floor that’s still performing today. Our installation crew isn’t a rotating pool of subcontractors either. Most have been with us for over a decade, which means when they show up at your Brentwood facility, they’ve seen your type of building before and they know what it needs.
Certifications from Sherwin-Williams High Performance Flooring and Res Tech, OSHA 40 certified installers, and a BBB Accredited A+ rating back all of it up.
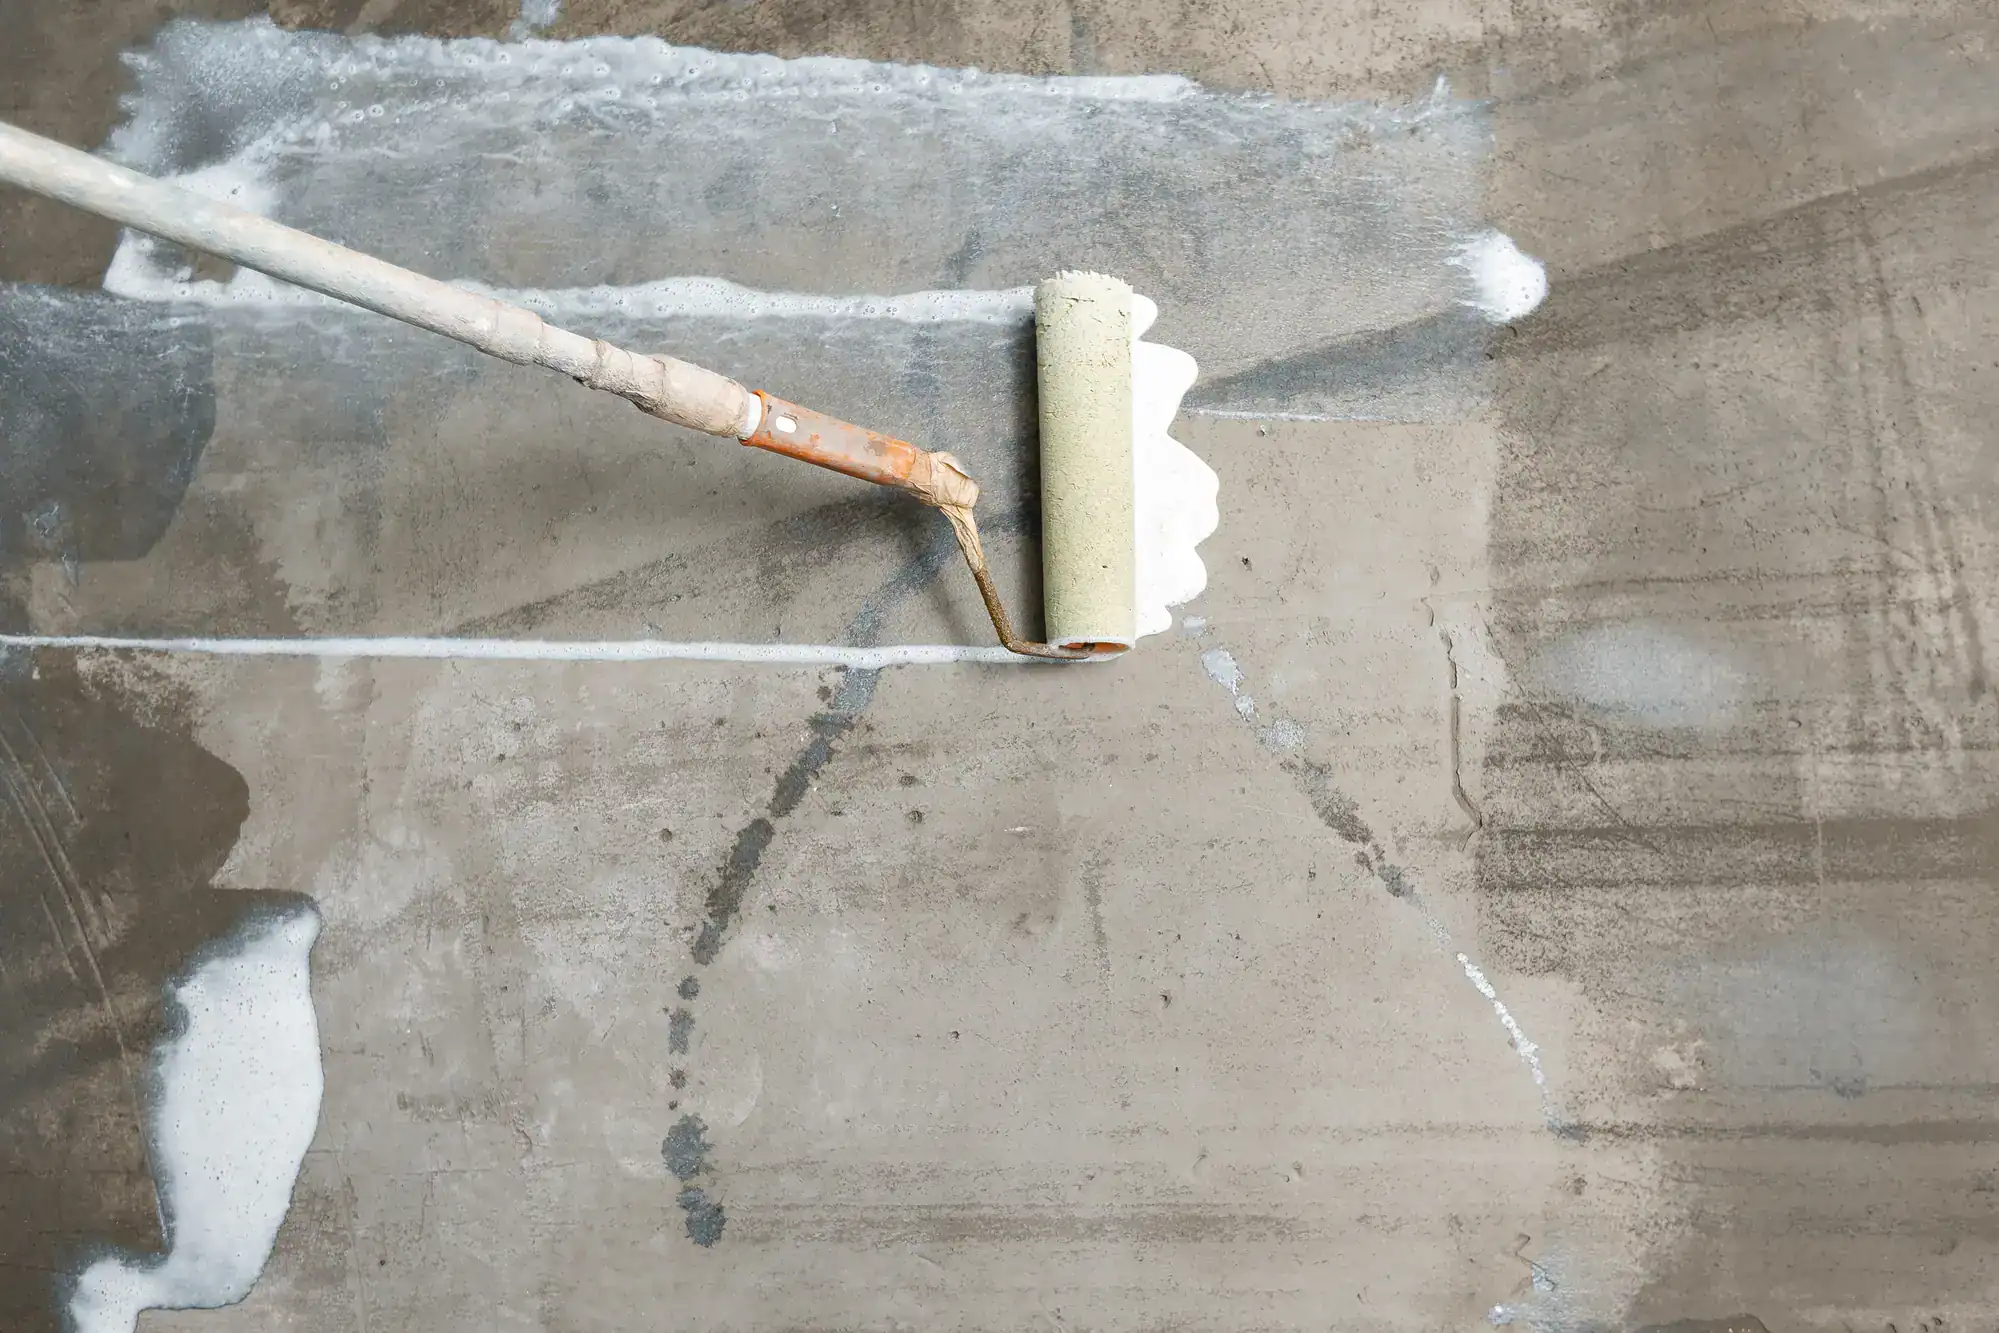
It starts with an assessment, not a sales pitch. Before anything gets applied, the slab gets evaluated surface profile, existing damage, and critically, moisture vapor emission. In Brentwood’s older industrial and warehouse buildings, this step is what separates a floor that lasts from one that fails. If moisture is present, we address it before the coating goes down, not after.
From there, we specify the system for your environment. A distribution center near the LIE corridor has different needs than a commercial kitchen on Suffolk Avenue or a manufacturing floor at a facility like those along Emjay Boulevard. Load ratings, chemical resistance, slip requirements, and cure time all factor into what gets installed and how. This isn’t a one-system-fits-all operation.
Installation timing matters too. Long Island’s summer humidity regularly pushes above 75–80%, and applying epoxy in those conditions without the right controls leads to adhesion failures. Spring and fall tend to be the optimal windows for commercial projects in Brentwood, though interior work with climate control can happen year-round. For food service and commercial kitchen clients, we schedule installations overnight so your operation isn’t interrupted. You’re back open the next morning with a floor that meets Suffolk County Health Department standards no lost service, no downtime.
Ready to get started?
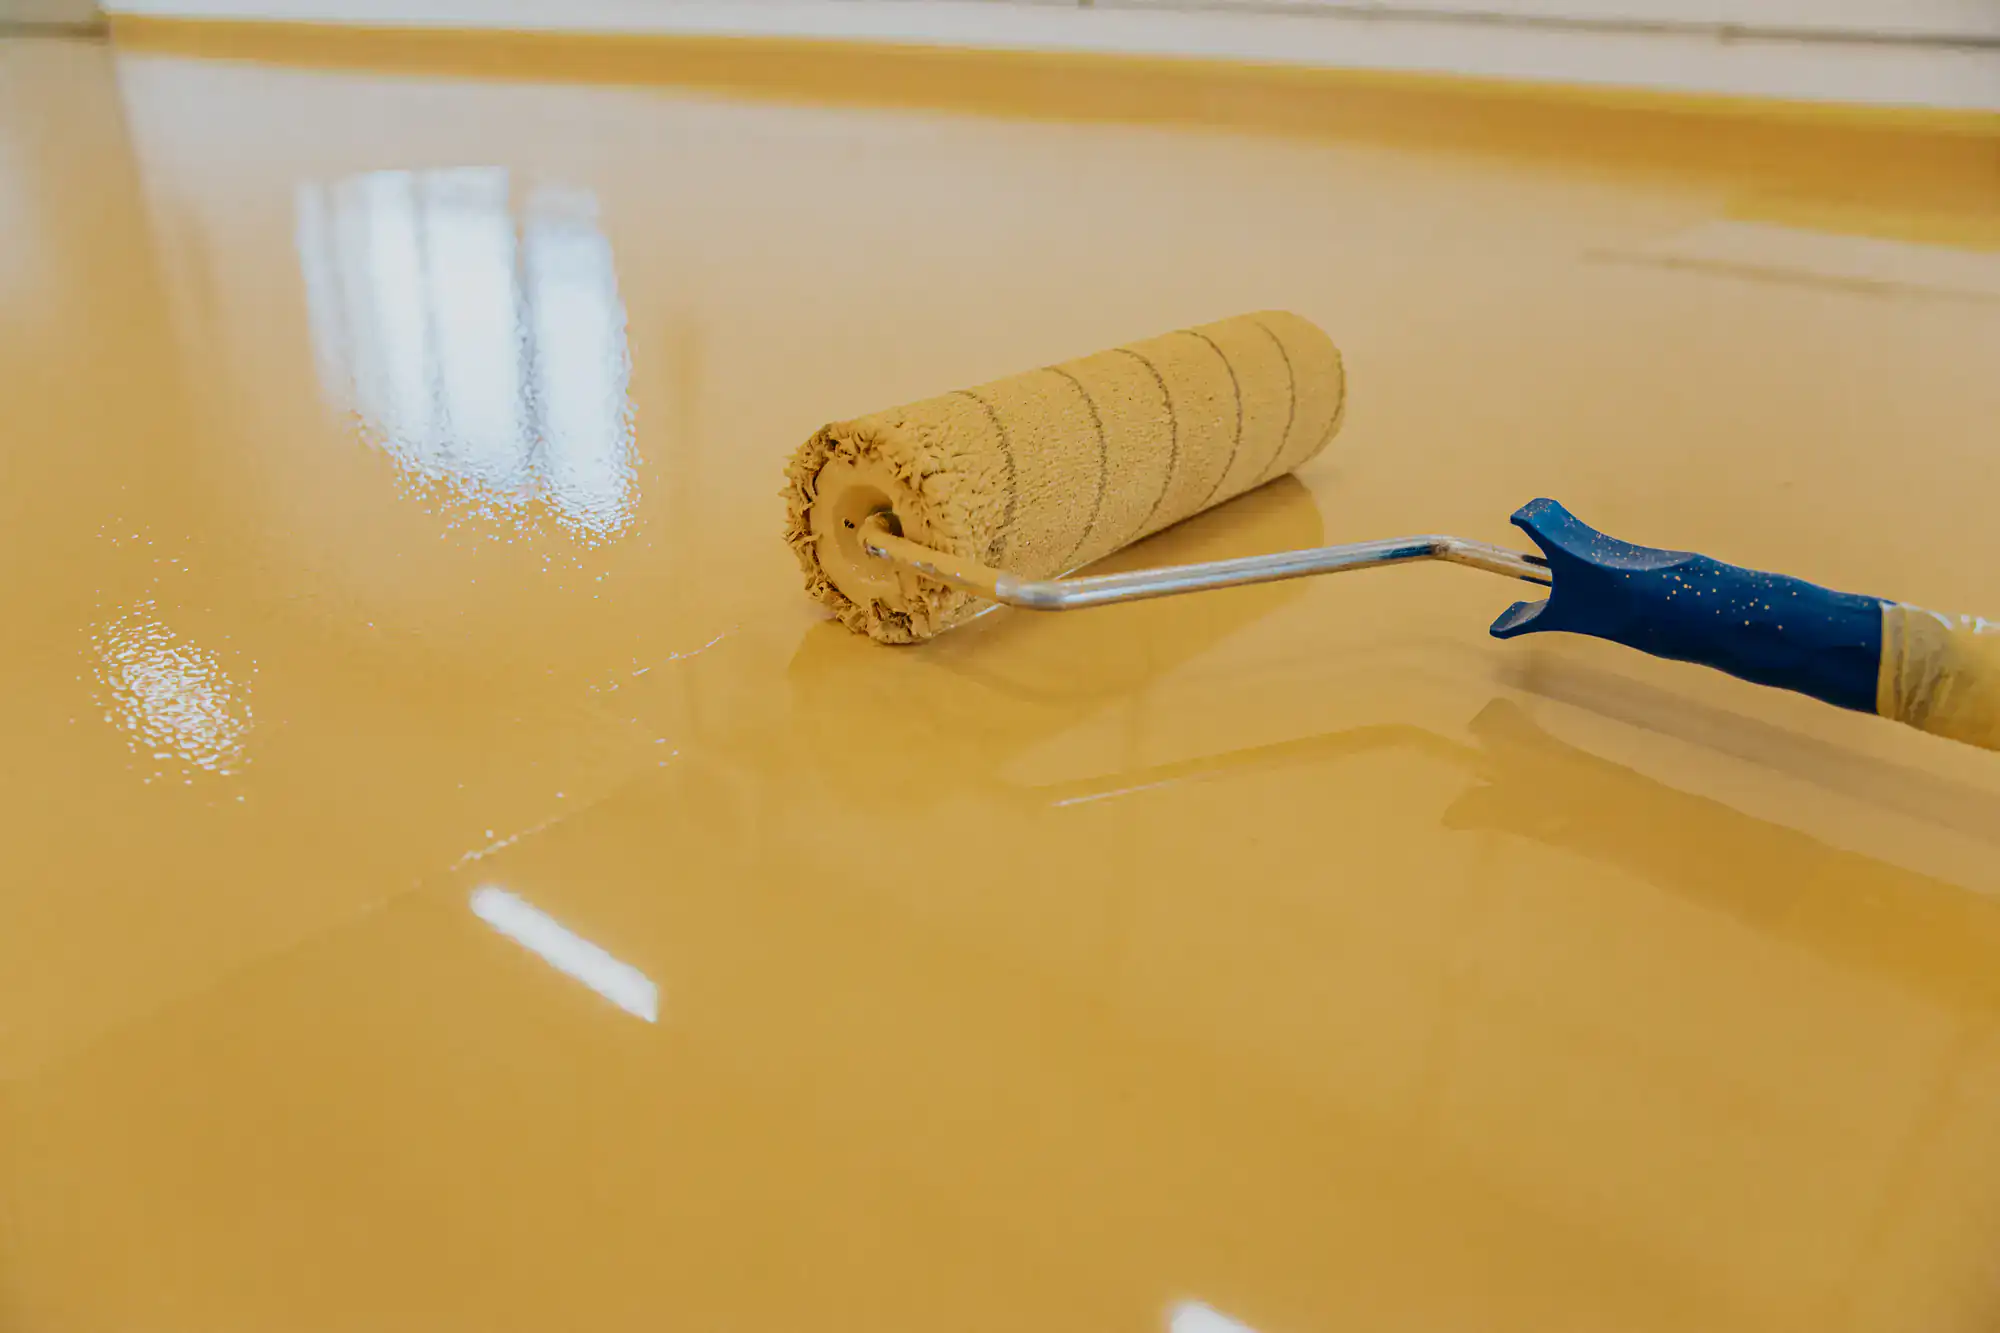
The range of environments in Brentwood is wide, and the flooring systems we install reflect that. For warehouse and distribution facilities especially those handling the kind of forklift traffic common near the LIE and Sagtikos interchange we provide 100% solids industrial epoxy systems, urethane mortar builds up to a quarter inch thick where the slab needs it, and polyaspartic topcoats rated for real axle loads. These are not the water-based systems sold at home improvement stores. They cure to 14–30 mils of dry film thickness and are engineered for the conditions your facility actually operates in.
For commercial kitchens and food service businesses along Brentwood’s commercial corridors, we install USDA-compliant, seamless, and thermal-shock resistant systems meeting the Suffolk County Department of Health Services requirements for smooth, non-absorbent, easily cleanable surfaces. Healthcare and medical environments, including facilities aligned with the kind of manufacturing operations Brentwood is known for, receive antimicrobial seamless systems that meet New York State Department of Health and FGI guidelines.
Automotive service bays, firehouses, mechanical rooms, and pharmaceutical environments each get a system engineered for their specific chemical exposure, temperature cycling, and safety requirements. Every installation is permitted through the Town of Islip Building Division where required, and all work is documented with the product specs, certifications, and compliance records your facility manager or insurance carrier may need.
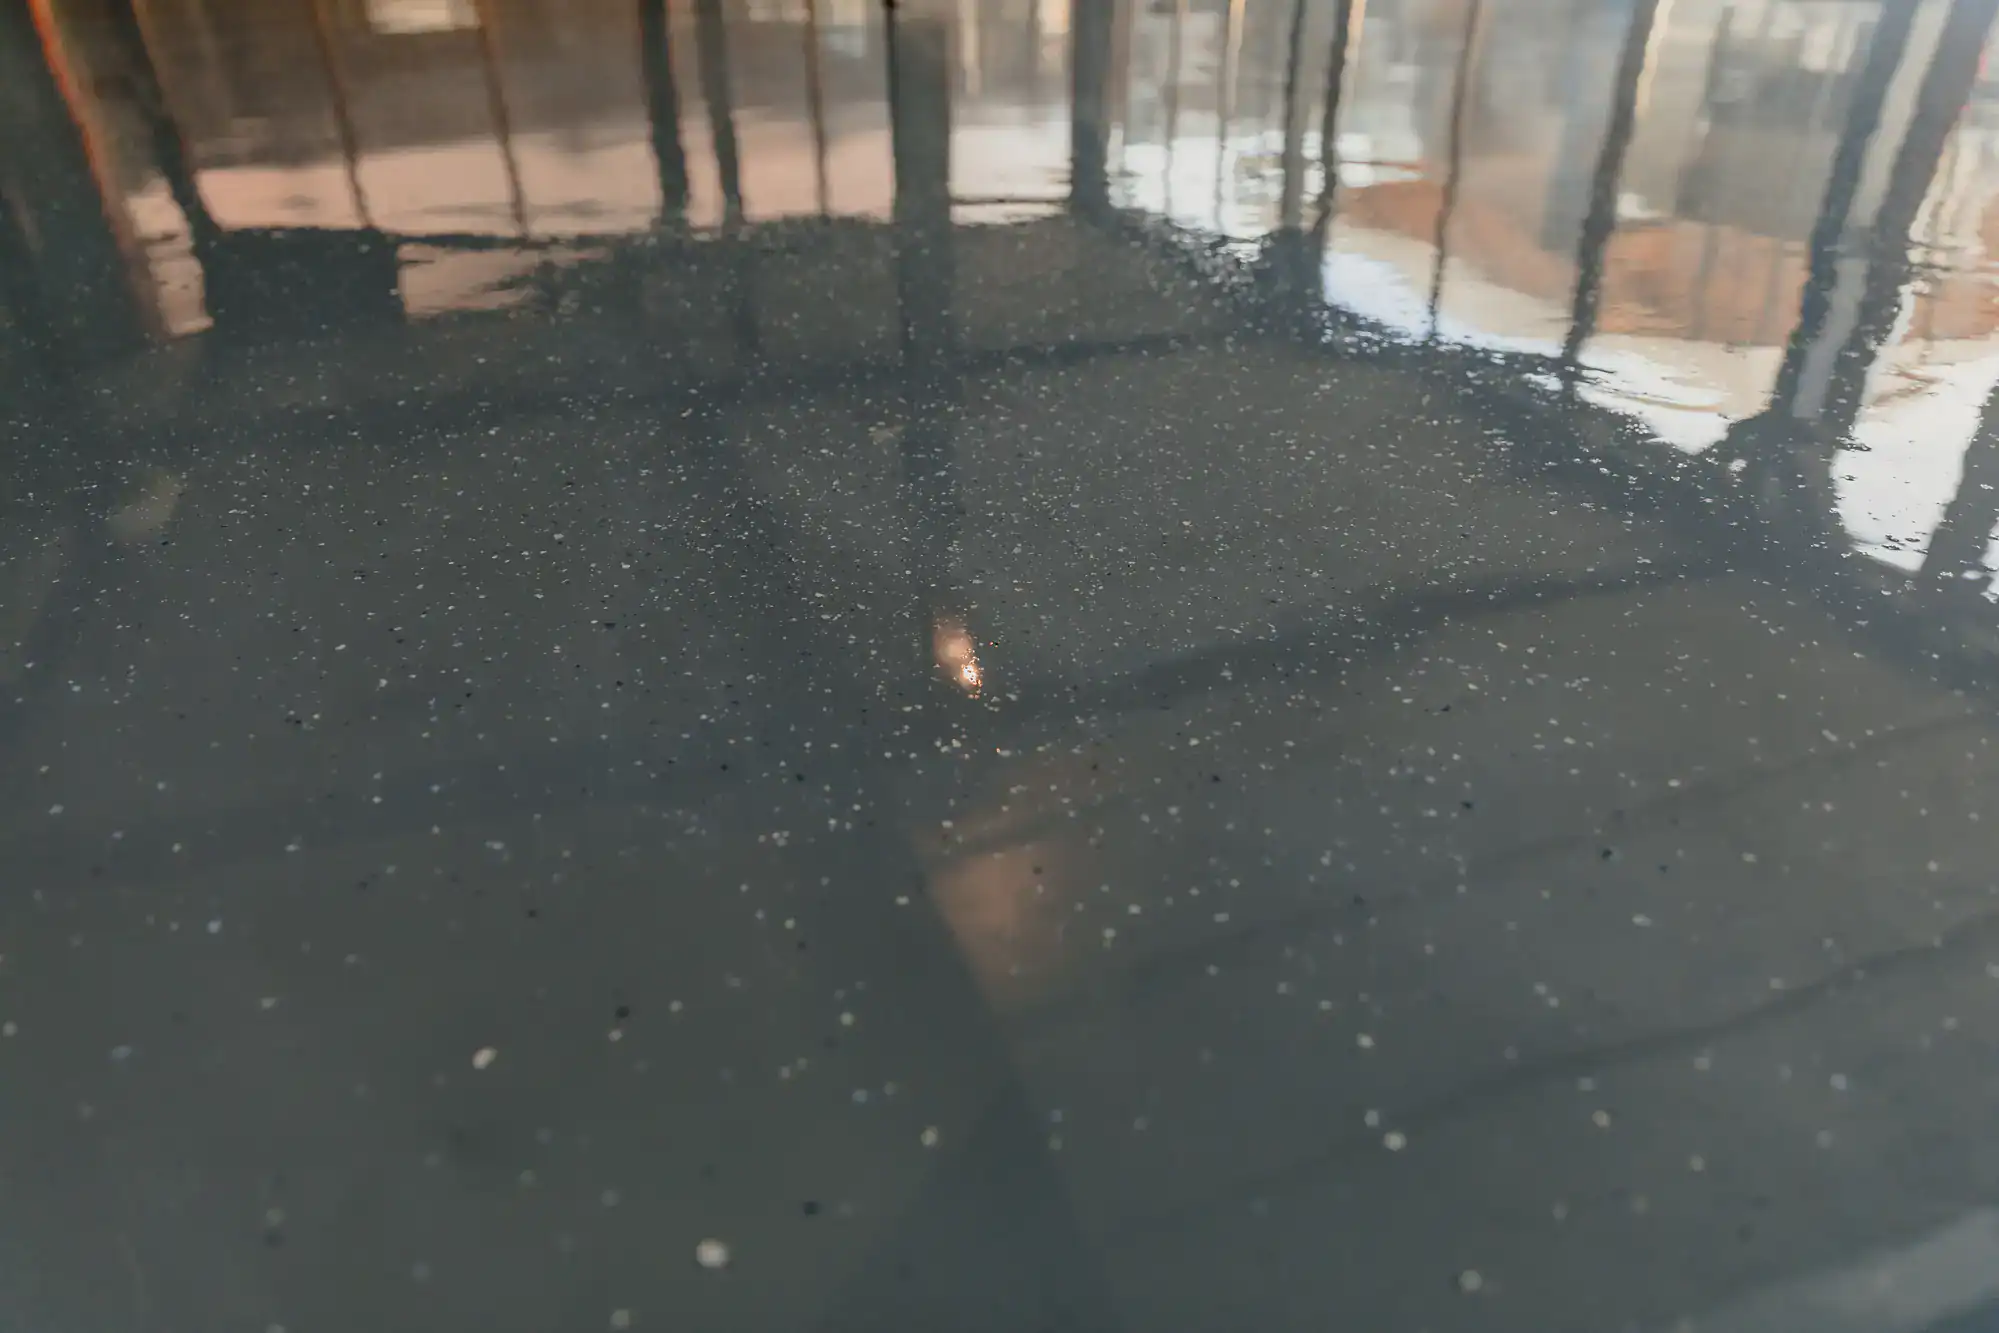
This is one of the most common questions facility managers in Brentwood ask, and the answer usually comes down to what’s happening beneath the surface, not just what you can see. Surface cracks, chips, and worn concrete don’t automatically mean you need a full slab replacement. In most cases, a properly prepared and high-build epoxy system particularly a urethane mortar trowel at a quarter-inch thickness can bridge minor surface damage and restore structural integrity to the floor without the cost or downtime of demolition and repour.
What does require a closer look is moisture. Many of Brentwood’s warehouse and industrial buildings were constructed before modern vapor barriers were standard practice. If your slab is actively transmitting moisture vapor, that has to be addressed before any coating goes down. A moisture vapor emission test is the first step, and it’s what determines whether a standard system is appropriate or whether a vapor mitigation layer needs to go in first. That assessment is part of every project it’s not optional, and any contractor who skips it is setting you up for a floor that fails within a year.
The product category is the same name, but the performance gap is significant. Consumer-grade, water-based epoxy kits the kind available at big-box stores cure to roughly 3 to 8 mils of dry film thickness. They’re designed for light residential use and look fine in a garage that sees one car and occasional foot traffic. Put a forklift on it, expose it to chemical spills, or subject it to the kind of daily load a Brentwood warehouse or manufacturing facility generates, and it will crack, chip, and delaminate.
Industrial-grade 100% solids epoxy systems cure to 14 to 30 mils. They’re engineered for real axle loads, thermal cycling, chemical resistance, and long-term cleanability in commercial environments. The surface prep process is also categorically different industrial installation involves mechanical grinding, concrete surface profiling, and in many cases moisture mitigation before a single coat goes down. That prep work is what creates the bond that makes the floor last 15 to 20 years instead of 18 months. For a Brentwood facility operating near the LIE corridor with daily distribution traffic, the difference between these two product categories is the difference between a capital investment and a recurring maintenance expense.
The timeline depends on the square footage, the condition of the existing slab, and the system being installed. A standard commercial installation in a Brentwood warehouse or manufacturing facility typically runs one to three days for the coating work itself, following surface preparation. Urethane mortar systems with multiple coats may require additional cure time between layers.
For businesses that can’t afford operational downtime commercial kitchens, food service operations, and retail environments along Brentwood’s commercial corridors we schedule installations overnight or in phases. That means work starts after your last service or shift ends and the floor is returned to light foot traffic before you open the next morning. Full operational load, including forklift traffic, typically requires 24 to 72 hours of cure time depending on the system and ambient conditions. Long Island’s summer humidity can extend cure windows slightly, which is factored into scheduling from the start. The goal is always to minimize disruption to your actual business, not just complete the installation and move on.
Yes and it’s actually one of the few flooring options that consistently satisfies the Suffolk County Department of Health Services requirements for food service establishments. Those regulations require flooring to be smooth, non-absorbent, easily cleanable, and maintained in good repair. Grout lines, porous tile, and worn concrete all create compliance problems because they trap bacteria, absorb moisture, and can’t be fully sanitized. A seamless epoxy system eliminates all of those failure points.
The systems we install in commercial kitchen environments are USDA-compliant and formulated to handle the specific demands of food service: thermal shock from steam cleaning and hot water, chemical exposure from commercial degreasers and sanitizers, and the constant foot traffic of a working kitchen. If your Brentwood facility has ever had a flooring-related comment on a Suffolk County health inspection, or if you’re anticipating one, this is the system that resolves it. The installation happens overnight so there’s no impact on your service schedule, and the documentation provided after completion gives you the compliance records your inspector needs to see.
Pricing for commercial and industrial epoxy flooring in Brentwood, NY typically ranges from $7 to $12 per square foot for a properly specified industrial system, depending on the size of the space, the condition of the existing slab, and the system required for your specific environment. Facilities that need moisture mitigation, significant surface repair, or specialty systems antimicrobial for healthcare, chemical-resistant for manufacturing will land toward the higher end of that range.
It’s worth putting that number in context. A consumer-grade system might run $3 per square foot, but if it fails in 18 months which is common in Brentwood’s older industrial buildings with active moisture vapor you’re paying for removal, surface prep, and reinstallation on top of the original cost. The lifecycle math usually favors doing it right the first time. For a 10,000-square-foot warehouse floor, the difference between a floor that lasts 20 years and one that needs replacement every few years isn’t just a line item it’s a significant operational and financial decision. Every project starts with a free assessment so you know exactly what your facility needs before any numbers are committed to.
Most of the time, yes and older buildings are actually where professional installation makes the biggest difference. A significant portion of Brentwood’s commercial and industrial building stock dates to the post-WWII era, which means slabs that were poured without modern vapor barriers, concrete that has experienced decades of load cycling, and surface conditions that range from mildly worn to significantly deteriorated. None of that automatically disqualifies a building from epoxy flooring.
What it does require is honest slab assessment and the right system for the conditions found. Minor cracking and surface damage can typically be addressed during prep with crack repair and surface grinding before the coating goes down. More significant structural issues deep cracks, widespread spalling, or active slab movement may require concrete repair work first. Moisture vapor emission, which is common in older Brentwood slabs, is addressed with a vapor mitigation layer before the epoxy system is applied. The assessment at the start of every project exists specifically to identify these conditions and specify a system that will actually perform in your building not one that looks good on paper and fails six months later because the prep wasn’t done correctly.